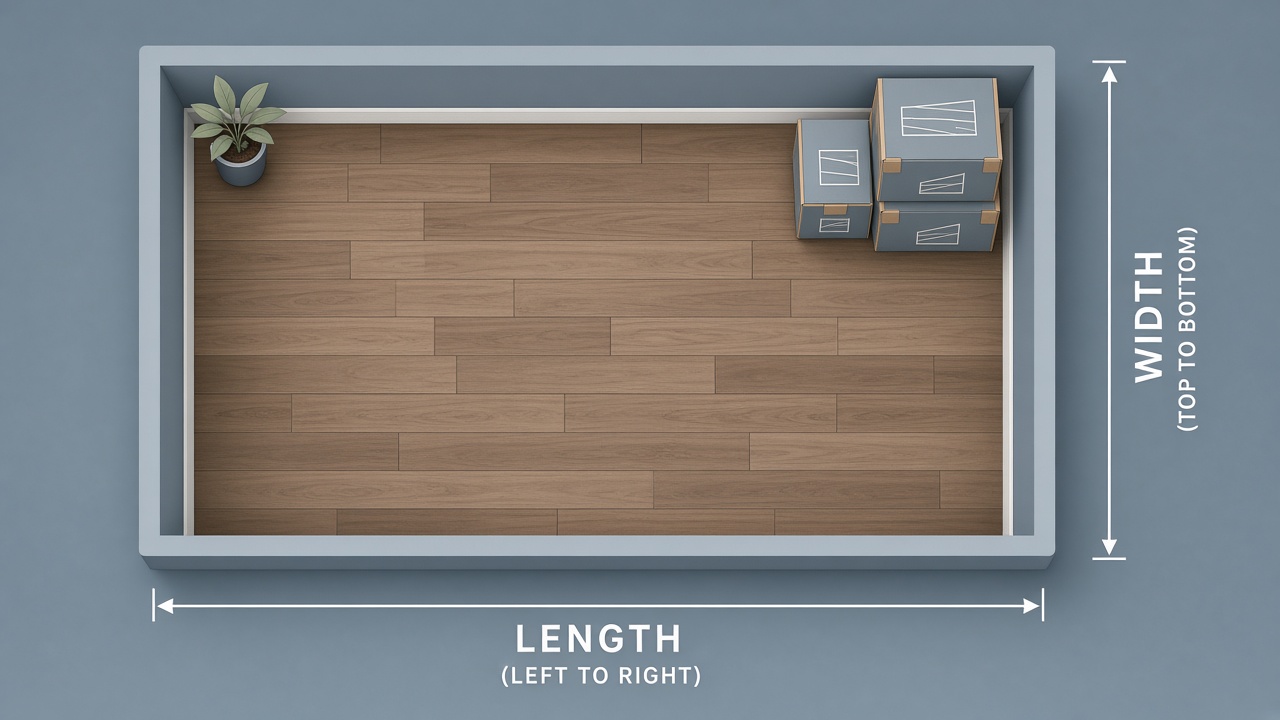
How Much Flooring Do I Need?
Calculate how much flooring you need by measuring each room’s square footage, adding a 5 to 10 percent waste factor, then dividing the total by the coverage printed on each box. A 200-square-foot room at a 10 percent waste factor needs 220 square feet of flooring, and at 20 square feet per box that is 11 boxes. The waste factor covers pieces lost to cutting and pattern matching.
If you order only the bare floor area, you have nothing left for cuts. The Square Footage Calculator totals the room area. This guide turns that area into a flooring order with the right waste allowance and box count.
The Flooring Formula
The flooring formula has two parts. First, Flooring Area = Room Square Footage × (1 + Waste Factor). Then, Boxes Needed = Flooring Area ÷ Coverage Per Box, rounded up to the next whole box. Room square footage is the floor area, the waste factor accounts for cuts, and coverage per box is printed on the packaging.
For a 300-square-foot room with a 10 percent waste factor, the flooring area is 300 × 1.10 = 330 square feet. At 22 square feet per box, the boxes needed are 330 ÷ 22 = 15 boxes exactly. When the division leaves a remainder, round up. Stores sell whole boxes only.
How to Calculate Flooring Step by Step
Calculate a flooring order in 5 steps:
- Measure the length and width of each room in feet, then multiply for the area.
- Add the areas of every room and closet that will receive flooring.
- Choose a waste factor based on the layout: 5 to 10 percent for straight, more for patterns.
- Multiply the total area by one plus the waste factor to get the flooring area.
- Divide the flooring area by the coverage per box and round up to whole boxes.
Measuring room by room keeps closets and doorways in the total, because flooring runs into those spaces. The Room Calculator adds several room areas at once, which helps you avoid leaving one room out of a multi-room order.
How Much Waste to Add
The waste factor depends on the installation pattern. A more complex layout cuts more pieces:
- Straight or grid layout: add 5 to 10 percent.
- Diagonal layout: add 10 percent.
- Herringbone or chevron: add 15 percent or more.
A larger room with few corners loses less to waste than a small room with many cuts, so lean toward the higher end of each range for small or irregular spaces. Buy every box from the same production batch. Batches vary slightly in color, and a repair years later needs a matching plank.
Worked Example: Flooring for a Living Room and Hallway
A living room measures 18 feet by 14 feet, and an attached hallway measures 12 feet by 4 feet. Both get the same plank flooring in a straight layout, and each box covers 24 square feet.
- Living room area: 18 × 14 = 252 square feet.
- Hallway area: 12 × 4 = 48 square feet.
- Total floor area: 252 + 48 = 300 square feet.
- Apply a 10 percent waste factor: 300 × 1.10 = 330 square feet.
- Divide by box coverage: 330 ÷ 24 = 13.75, rounded up to 14 boxes.
The order is 14 boxes, which covers 336 square feet and leaves a small surplus for future repairs. The floor area of 300 square feet came from measuring each space as a rectangle, the same method in the guide on how to calculate the square footage of a house.
How to Measure an Irregular Room for Flooring
Split an irregular room into rectangles, calculate each rectangle with length times width, and add them for the floor area. An L-shaped room divides into two rectangles along the inside corner. A room with an alcove adds the alcove as its own small rectangle.
Apply the waste factor to the combined area, not to each rectangle separately, so the allowance is calculated once on the true total. For a curved or angled wall, use the smallest rectangle that fully contains the floor. That slightly overestimates the area and folds into the waste allowance.
Frequently Asked Questions
How do you calculate how much flooring you need?
Measure each room’s length and width in feet, multiply for the area, and add every room for the total square footage. Then add a waste factor of 5 to 10 percent and divide by the coverage per box. For a 200-square-foot room at 10 percent waste, order 220 square feet, then divide by the box coverage to get the number of boxes.
How much extra flooring should you buy for waste?
Add 5 to 10 percent for a standard straight installation, 10 percent for diagonal layouts, and 15 percent or more for herringbone or other patterned layouts. The waste factor covers cutting at walls, around corners, and matching plank patterns. Buy from the same batch so any leftover pieces match if you need a repair later.
How many boxes of flooring do I need?
Divide the total square footage including waste by the coverage printed on each box, then round up to the next whole box. If a room needs 220 square feet and each box covers 20 square feet, divide 220 by 20 to get 11 boxes. Always round up, because a partial box still has to be purchased whole.
Do you include closets and doorways in flooring square footage?
Include closets, doorways, and any floor that will be covered, because flooring runs into those spaces. Measure a closet as its own small rectangle and add it to the room total. Exclude only permanent fixtures the flooring will not go under, such as a kitchen island with a fixed base or a built-in cabinet.
How do you measure flooring for an irregular room?
Split the irregular room into rectangles, calculate the area of each with length times width, and add them. For an L-shaped room, divide it into two rectangles along the inside corner. Sum the rectangle areas for the floor total, then apply the waste factor to that sum before ordering.
blog.ctaIntro Square Footage Calculator.