How to Calculate the Square Footage of a House
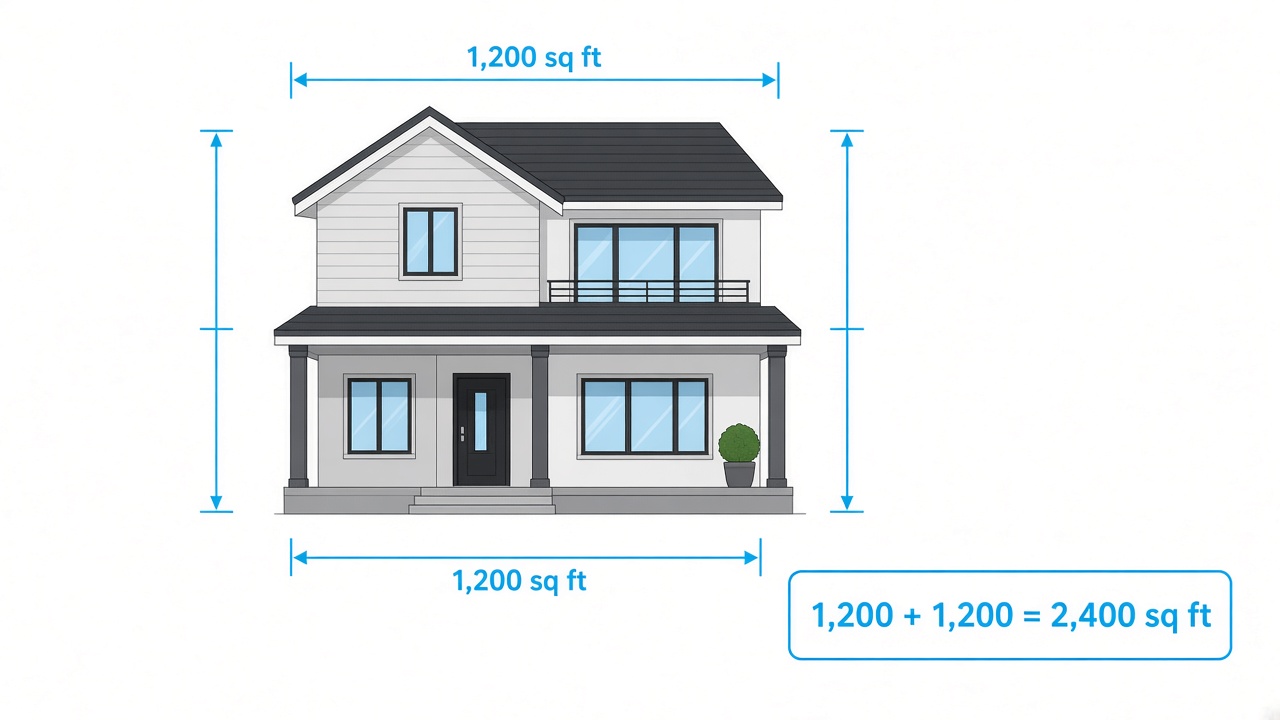
To calculate the square footage of a house, measure the exterior length and width of each floor, multiply them for each floor’s area, then add the floors together. A rectangular two-story house that measures 30 by 40 feet has 2,400 square feet (1,200 per floor). Appraisers measure the exterior walls of finished, above-grade space.
A whole-house figure is the sum of its finished floors, so the calculation stays simple even for a large home: measure each level, then add. This guide covers the step-by-step method, two-story and multi-level homes, L-shaped footprints, and the exterior-versus-interior question. To total your finished floors directly, use the House Square Footage Calculator.
The Square Footage Formula
The square footage formula is Area = Length (ft) × Width (ft). Measure the two sides of a rectangular room or floor footprint in feet and multiply them. A room 15 feet long and 12 feet wide holds 15 × 12 = 180 square feet (16.7 square meters).
Keep both measurements in the same unit before multiplying. A length in feet and a width in inches produce an invalid result, so convert inches to feet first by dividing by 12. For a room measured at 12 feet 6 inches, enter 12.5 feet.
How to Calculate House Square Footage Step by Step
Calculate a house’s square footage in 5 steps:
- Sketch the footprint of each floor, labeling the exterior walls.
- Measure each exterior wall in feet, using a tape measure or a laser measure.
- Calculate the area of each floor as length × width, breaking an odd footprint into rectangles.
- Add every finished, above-grade floor for the house total.
- Subtract any open-to-below area, such as a two-story foyer that opens to the floor above.
A measurement in feet keeps the arithmetic direct, and a dimension taken in inches converts to feet by dividing by 12. A laser measure reads a long exterior wall quickly, while a tape measure suits shorter runs and interior checks. The open-to-below step matters in homes with a vaulted entry, because that floor area is counted once, not twice.
When you need a room-by-room interior check instead of an exterior footprint, measure each finished room wall to wall, multiply length by width, and add the rooms. Measure closets, hallways, and stairways as finished area when they are heated and enclosed. The Room Calculator totals several rooms at once when a house has 6 or more separate rooms. For the measuring method in more detail, see how to measure square footage.
Worked Example: Square Footage of a Single-Story House
A single-story house has a living room, a kitchen, two bedrooms, and a bathroom. The rooms measure as follows.
- Living room: 18 ft × 14 ft = 252 square feet.
- Kitchen: 12 ft × 12 ft = 144 square feet.
- Bedroom one: 14 ft × 12 ft = 168 square feet.
- Bedroom two: 12 ft × 11 ft = 132 square feet.
- Bathroom: 8 ft × 6 ft = 48 square feet.
Add the five rooms: 252 + 144 + 168 + 132 + 48 = 744 square feet (69.1 square meters). Hallways and closets add the remaining finished area. A whole-house figure comes together the same way for a two-story home: total each floor separately, then add the floors.
What Counts Toward a House’s Square Footage
A house’s square footage counts finished, heated, above-grade living space, known as gross living area (GLA). The garage, an unfinished basement, and open porches stay out of the figure, even when they add value to the home. A finished basement is reported separately because it sits below grade.
These rules decide which floors and rooms enter the calculation before any measuring begins. The full standard, including the ceiling-height and below-grade rules, is covered in the guide on what counts as square footage. Lot size is a separate measurement from house living area; convert living area or lot area with the square feet to acres tool when you need that figure.
How to Measure a Two-Story or Multi-Level House
Measure a two-story house by finding the area of each floor and adding them. When both floors share the same footprint, the shortcut is to double the ground-floor area: a 30-by-40-foot ground floor is 1,200 square feet, so an identical second floor gives 1,200 + 1,200 = 2,400 square feet. The staircase counts on the floor it descends from, so it is included on each level it passes through.
Multi-level and split-level homes need each level checked for above-grade status before it joins the total. A split-level often has one level partly below grade, and that level is reported as below-grade area rather than added to GLA. Measure each above-grade floor, confirm it meets the finished and heated rules, and add only the qualifying levels. A level that fails the above-grade test is measured and reported on its own line. A three-story house or a townhouse follows the same method, with each above-grade story measured from the exterior and added to the total.
A worked two-story total with different floor layouts runs as follows. The first floor measures 620 square feet across the living room, kitchen, and a bathroom. The second floor measures 540 square feet across three bedrooms and a bathroom. Add the two floors: 620 + 540 = 1,160 square feet (107.8 square meters). Count the stairwell opening once, on the floor where the stairs begin, so the same space is not measured on both levels. A finished attic with a ceiling at least 7 feet high joins the living-area total; an unfinished attic stays out.
How to Calculate the Square Footage of an L-Shaped or Irregular House
Calculate an L-shaped or irregular house by dividing the footprint into rectangles, finding the area of each rectangle, then adding them for each floor. An L-shaped footprint splits into two rectangles along the inside corner, which turns one irregular shape into two simple multiplications.
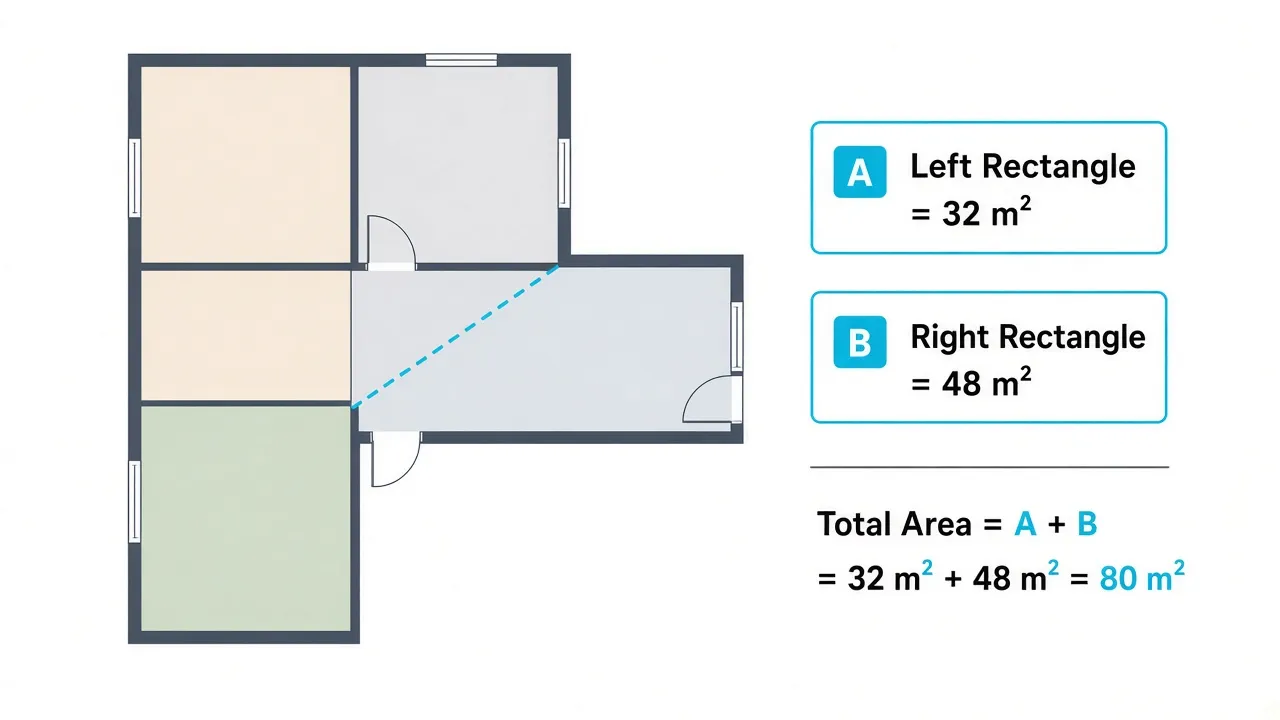
A footprint with a main rectangle of 40 by 30 feet and a wing of 20 by 15 feet works out as 40 × 30 = 1,200 square feet and 20 × 15 = 300 square feet, for 1,200 + 300 = 1,500 square feet per floor. A two-story version of the same house doubles to 3,000 square feet. For a footprint with several sections or an angled wall, the irregular shape calculator adds the rectangles for you.
Exterior vs Interior Measurement
A detached house is measured from the exterior walls, so the wall thickness is part of the footprint. A condominium or apartment is measured from the interior finished space instead, because the owner does not hold the exterior walls. The method depends on the property type, and using the wrong one produces a figure that does not match an appraisal.
Exterior figures are larger than interior figures for the same house, because they include the thickness of the walls. An interior tape measurement therefore understates the ANSI figure by the wall thickness on every exterior side. When a number has to match a listing or an appraisal, measure the way the standard measures that property type. This is why an appraisal, a tax record, and an owner’s own interior measurement of one house rarely match to the exact square foot.
Using a Floor Plan or Measuring App
A to-scale floor plan speeds up the calculation. Trace the above-grade exterior perimeter on the plan, read the dimensions, and total the floors. A floor plan also records which spaces are finished and above grade, which keeps excluded areas out of the total.
A laser measure and a measuring app help with interior checks and quick estimates. An app estimates rather than measures exactly, so confirm the key exterior walls with a tape measure or a laser measure before relying on the figure for a sale or a permit. The Room Calculator totals individual rooms when an interior room-by-room approach fits the job better than an exterior footprint.
Square Feet to Other Units
Convert square feet to other area units with one multiplication or division:
- Square feet to square meters: divide by 10.7639.
- Square feet to square yards: divide by 9.
- Square feet to acres: divide by 43,560.
- Square meters to square feet: multiply by 10.7639.
A 1,500-square-foot house equals 139.35 square meters, 166.67 square yards, or 0.034 acres. Listings in the United States report living area in square feet, while metric-market listings report square meters, so the conversion matters when a house is marketed to buyers in both systems.
Common Mistakes When Calculating House Square Footage
Three mistakes distort a house square footage figure:
- Counting the garage or an unfinished basement as living area, which overstates the number a listing can report.
- Measuring the interior of a detached house and presenting it as the official figure, which runs smaller than the exterior ANSI measurement.
- Double-counting a two-story foyer that opens to the floor above, which adds floor area the upper level does not have.
Two further errors shift the total. Adding a finished basement into the above-grade figure mixes below-grade area into gross living area, so report it separately. Mixing feet and inches within one floor calculation produces a number with no valid unit. A check of each floor against the finished, heated, and above-grade rules before adding it keeps the total accurate. For flooring or paint estimates from these numbers, add a waste factor with the Flooring Calculator rather than ordering the exact area.
Frequently Asked Questions
How do I calculate the square footage of my house?
Measure the exterior length and width of each finished floor, multiply for each floor’s area, then add the floors. A 30-by-40-foot two-story house is 2,400 square feet.
How do you measure a two-story house?
Measure each floor separately and add them. If both floors share the same footprint, double the ground-floor area. Stairs count on the floor they descend from.
Do you measure square footage from inside or outside?
Appraisers measure a detached house from the exterior walls. Condominiums and apartments are measured from the interior.
How do I calculate the square footage of an L-shaped house?
Divide the footprint into rectangles, calculate each rectangle’s area, then add them together for each floor.
Does the garage count in a house’s square footage?
No. A garage is unheated and unfinished, so it is excluded from a house’s living square footage.
How do you measure the square footage of an irregular room?
Split the irregular room into rectangles, calculate the area of each rectangle with length times width, and add the results. For a curved or angled section, use the shape that fits closest, then sum every section for the room total.
How many square feet is a 12x12 room?
A 12-by-12-foot room is 144 square feet. Multiply the length of 12 feet by the width of 12 feet to get 144 square feet (13.4 square meters). The same length times width rule gives the area of any rectangular room.
How do I calculate square footage for flooring?
Calculate flooring square footage the same way as house area: multiply each room’s length by width and add the rooms. Then add a waste factor of 5% to 10% for cuts and mistakes before ordering. A 200-square-foot room needs about 220 square feet of flooring at a 10% waste factor.
What is the average square footage of a house?
The average new single-family house in the United States measures about 2,200 to 2,400 square feet (204 to 223 square meters). Older homes and apartments run smaller, often 1,000 to 1,600 square feet. House size varies by region, lot size, and the number of bedrooms.
Conclusion
To find the square footage of a house, measure each finished, above-grade floor from the exterior, calculate the area of each as length times width, and add the floors. A two-story home with a matching footprint doubles the ground floor, and an L-shaped home splits into rectangles that add up per floor. Total your finished floors with the House Square Footage Calculator, or add several spaces at once with the multiple rooms calculator.
blog.ctaIntro House Square Footage Calculator.